Jorvi Hospital Pharmacy, Helsinki University Hospital
Year
2018-2020
Client
HUS-Kiinteistöt Oy, Espoo
SCALE
1365 m² (gross)
WHAT wE DID
Principal Design, Architectural design,
Interior design, Graphic Design,
Wayfinding Design, BIM Coordination
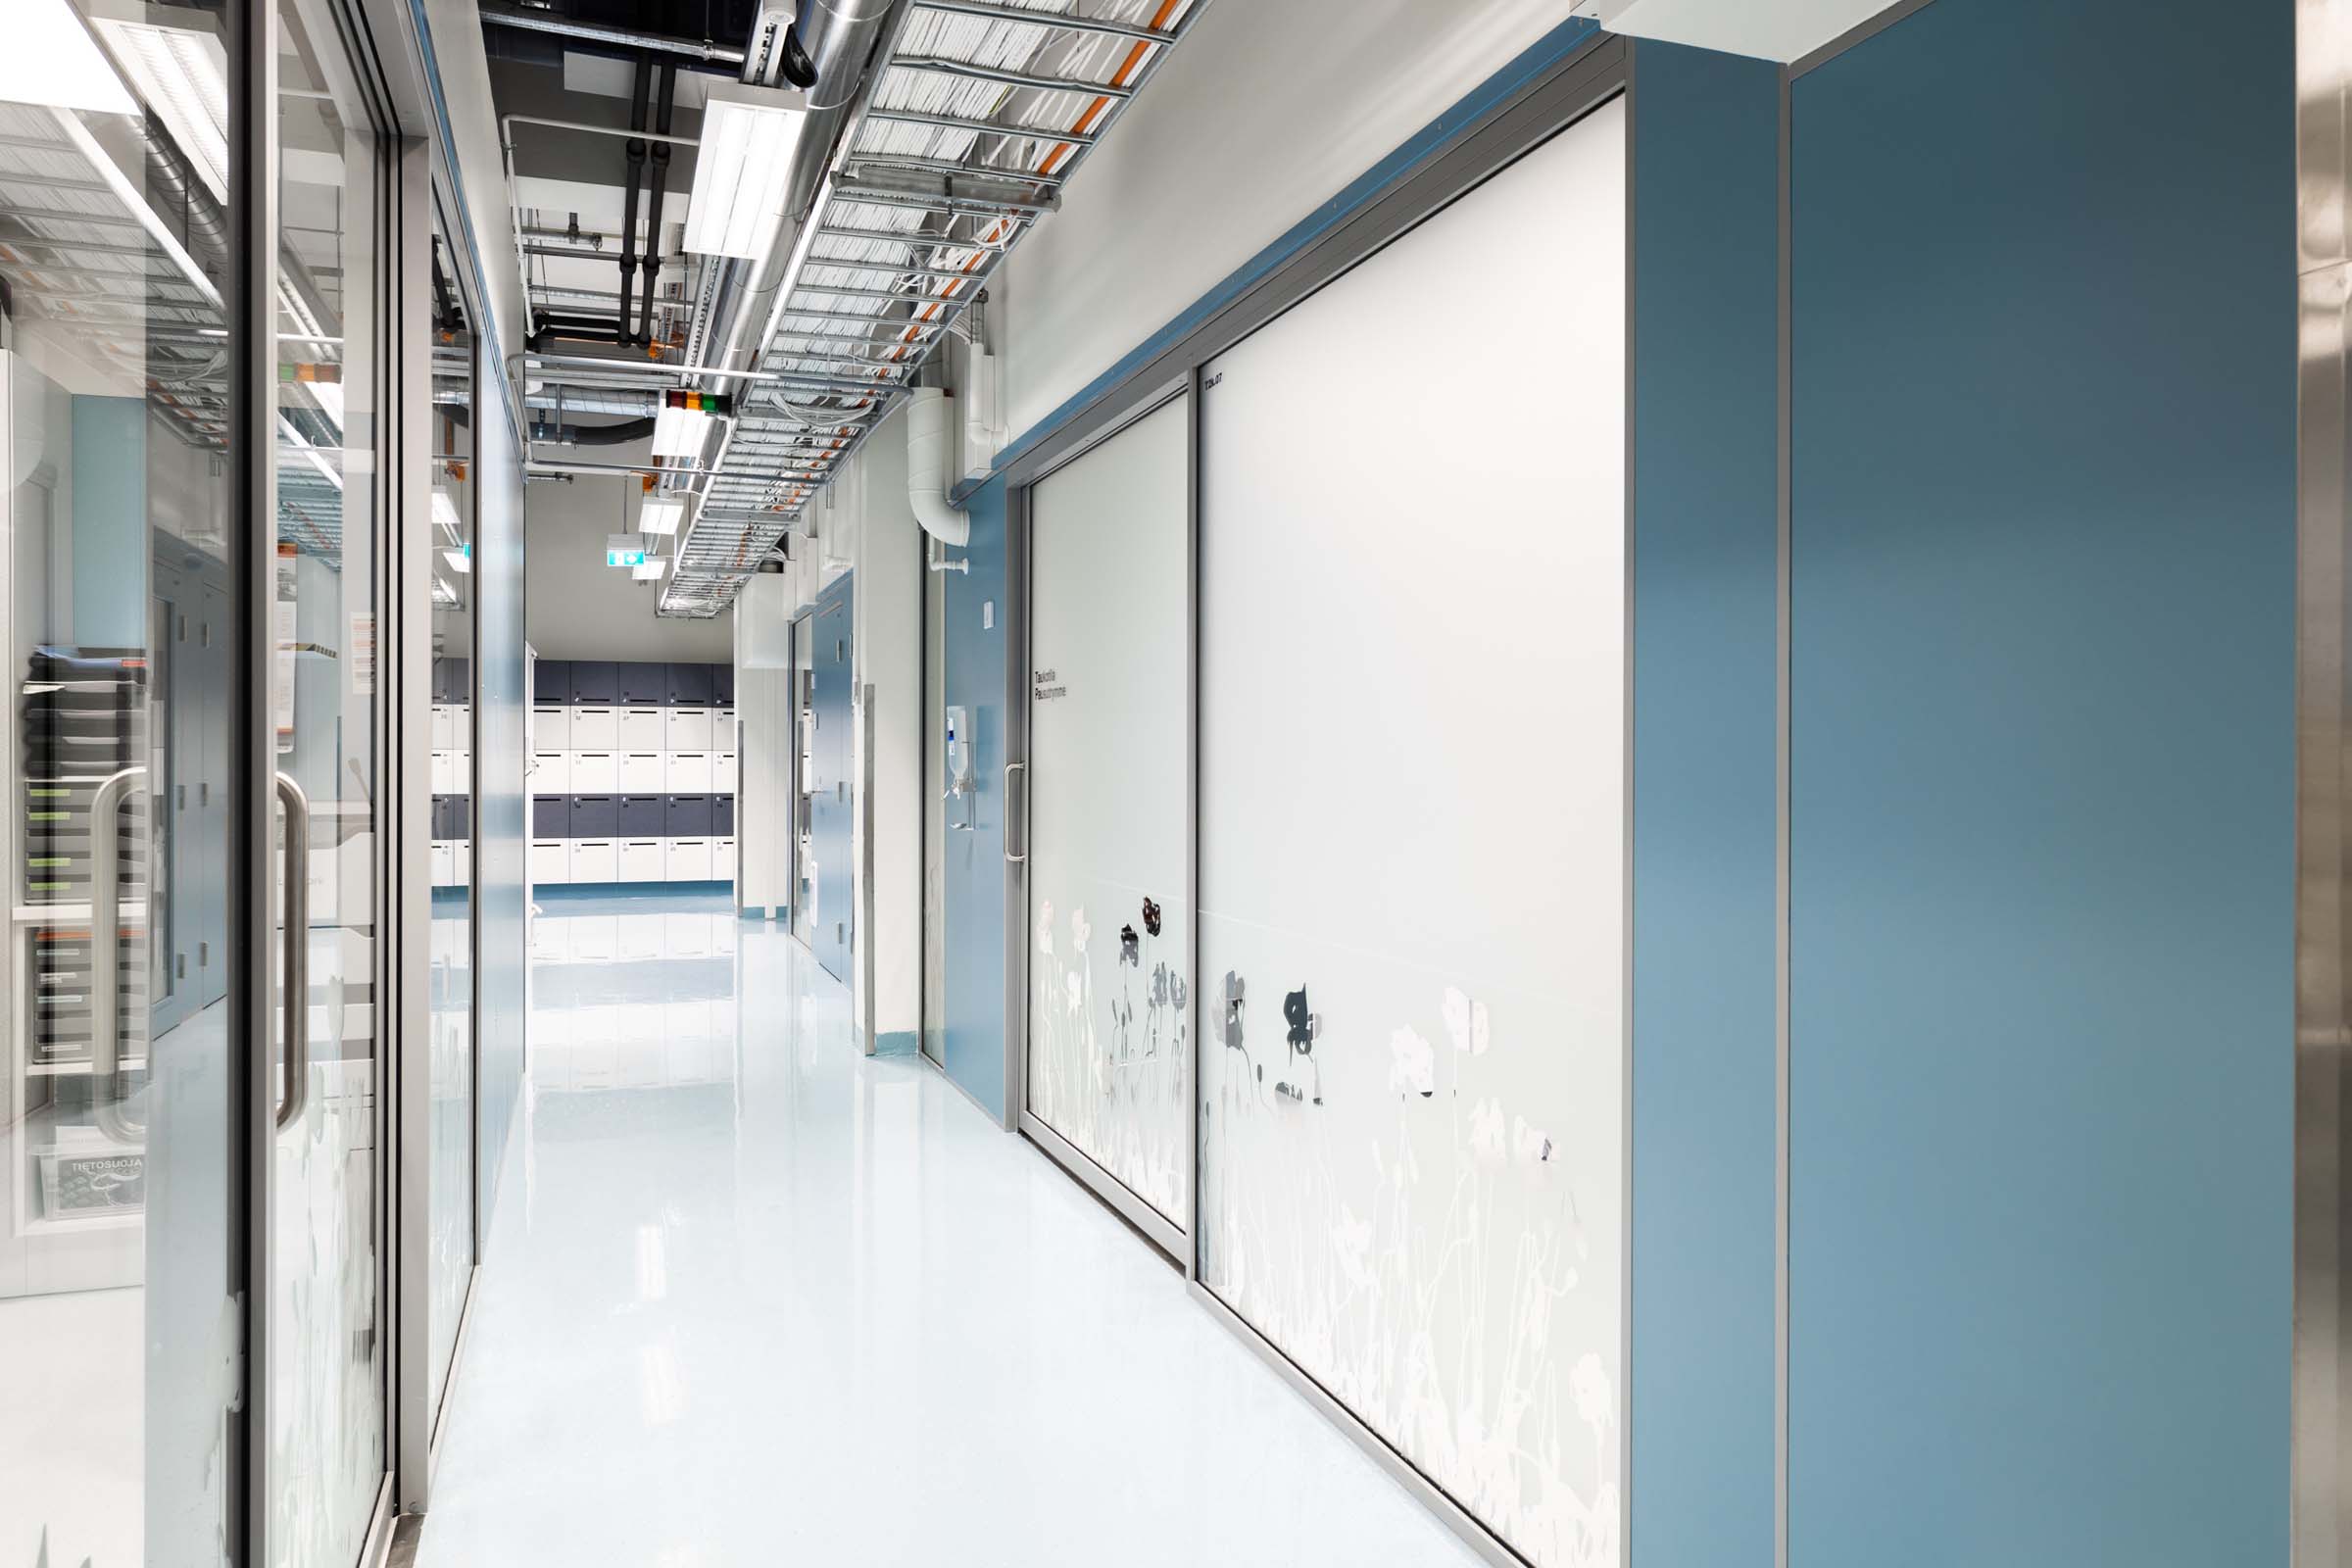



The premises of the Jorvi Hospital Pharmacy were built in a former central kitchen right next to a loading bay. A second cleanroom for the preparation of pharmaceuticals was built for HUS Pharmacy in the new premises to enable the aseptic preparation of medications. In addition to the cleanrooms, spacious storage areas and comfortable offices and break rooms were built for the personnel.
The colours and materials in the pharmacy were chosen to create a fresh and airy atmosphere. Natural light enters the premises via the glass exterior wall as well as the new skylights.
Team
Katriina Teräsvuori
Ville Hautala
Tellervo Karinsalo
Marita Välikangas
Petri Pettersson
Paulus Alajeesiö
Tea Kemppainen
Anna Lohilahti
More of our projects
Contact us!
Together, let’s look boldly further,
question the familiar and think anew.
Meiju Granholm
Business Development Director, M.Sc. (Econ.)